CRESTVIEW • NORTH OKALOOSA
Home Demolition
Home demolition in Crestview, FL for accessible houses up to two stories, with permit, utility, regulated-material, hauling, slab and final-site planning.
QUICK ANSWER
What does this service include?
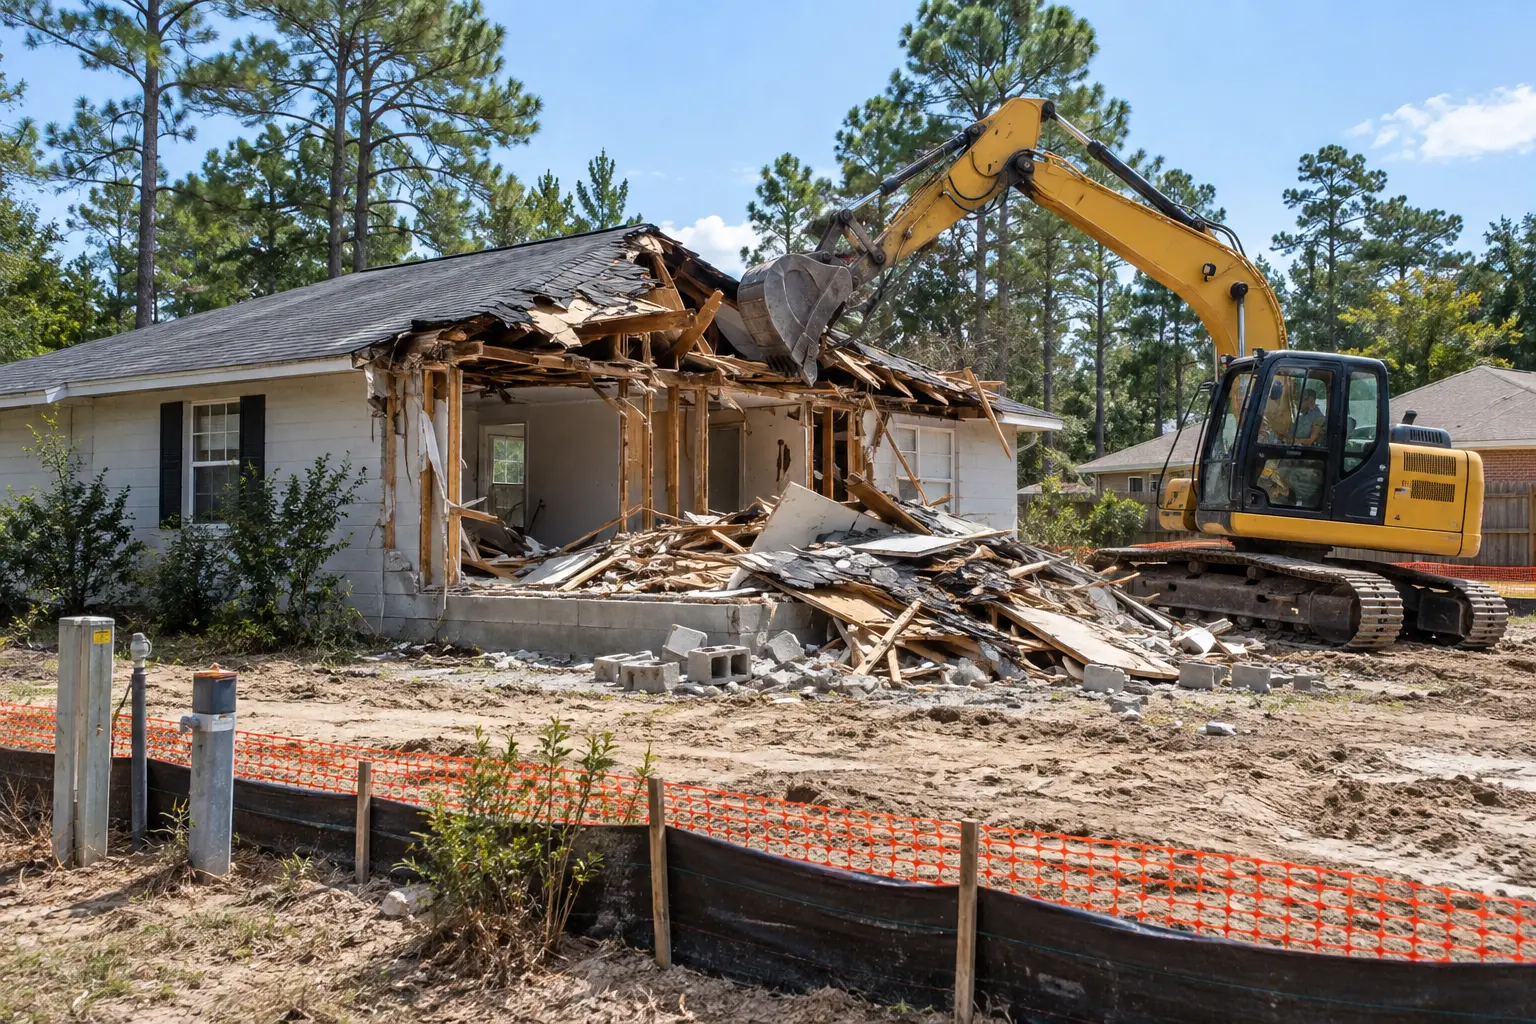
850 Demolition evaluates complete removal of accessible detached houses no taller than two stories in Crestview and supported Okaloosa and Walton County communities. A responsible scope identifies ownership and permit responsibility, utility releases, regulated-material review, contents, attachments, neighboring improvements, equipment access, debris handling, slab or foundation limits and the exact condition expected at turnover.
PLANNED REMOVAL
A clear scope before anything comes apart.
A house demolition is a coordinated construction project, not simply a larger junk-removal job. The building, contents, porches, additions, concrete, utilities, wells or septic components, trees and final grading can be separate decisions. Defining them before mobilization helps the owner, permitting authority, utility providers, demolition crew and next contractor work from the same plan.
We document the building, contents, attachments, access, exclusions and desired turnover condition, then identify the approvals, utility releases and qualified-provider responsibilities required before scheduling. Once those prerequisites are confirmed, the structure is demolished in a controlled sequence, listed debris is sorted and hauled, and the work area receives the cleanup defined in writing. Foundation removal, imported fill, testing, drainage work, finish grading, regulated tree work and reconstruction are not included unless separately evaluated and expressly listed.
Use the residential demolition planning checklist before estimating for the photos, utility details, access notes and slab decisions that help define a clear scope.
WHAT HELPS US ESTIMATE
Send useful details the first time.
- Ownership records, site plan or survey information and permit responsibility
- Written status of electric, gas, water, sewer, septic and communications
- Asbestos or other regulated-material survey and abatement responsibilities
- Structure dimensions, stories, construction, attachments and remaining improvements
- Equipment route, overhead clearance, neighboring property and loading area
- Slab, foundation, excavation, backfill, drainage and final turnover condition
SCOPE & COST FACTORS
What changes a home demolition estimate?
Two projects with similar dimensions can require different crews, equipment and hauling. Material type, attachment points, access, weight, utilities and the requested final condition all matter. A useful estimate separates the core removal from optional work instead of hiding everything in one vague line.
- Ownership records, site plan or survey information and permit responsibility. This changes the labor, equipment or protection plan and should be visible in the estimate.
- Written status of electric, gas, water, sewer, septic and communications. A clear photo or written answer helps prevent a surprise after the crew arrives.
- Asbestos or other regulated-material survey and abatement responsibilities. We confirm this detail before scheduling so the removal method matches the property.
- Structure dimensions, stories, construction, attachments and remaining improvements. If it is unknown, we flag it for an on-site review instead of guessing.
- Equipment route, overhead clearance, neighboring property and loading area. This changes the labor, equipment or protection plan and should be visible in the estimate.
- Slab, foundation, excavation, backfill, drainage and final turnover condition. A clear photo or written answer helps prevent a surprise after the crew arrives.
BEFORE THE CREW ARRIVES
How to prepare the property
Keep people and pets away from the work zone, identify anything that must remain, and move vehicles from the loading route. Confirm who is responsible for utility disconnections and permits when they apply. Do not cut, disconnect or destabilize the structure before the scope has been reviewed.
For the fastest first review, send the address, wide photos, close photos of connections, approximate measurements and a photo looking from the project toward the street. Tell us whether debris, contents, concrete, fill or grading should be included.
A COMPLETE WRITTEN SCOPE
Know what “finished” means before work starts.
Removal limits
The estimate should identify each listed component and anything intentionally left in place.
Hauling and disposal
It should say whether loading, transportation and ordinary disposal are included.
Final condition
Rough cleanup, exposed fasteners, holes, concrete edges, fill and grading should be addressed in writing.
The pre-demolition utility guide separates provider disconnections, qualified trade work, 811 locating, private facilities and proof needed before demolition or excavation begins.
BEFORE A DATE IS RESERVED
Complete the project prerequisites in sequence.
A structural demolition date depends on a defined scope, correct jurisdiction, required approvals, utility documentation, regulated-material responsibilities, equipment access and a workable debris plan. Crew availability alone does not make the property ready.
Use the phase-by-phase demolition timeline guide to organize these responsibilities without assuming a guaranteed permit, start or completion date.
WORK PERIOD & HANDOFF
Separate planning time from physical demolition.
The building may be removed in a shorter period than the approvals and coordination that come before it. Weather, inspections, disposal, concealed conditions and scope changes can still affect the sequence after mobilization.
Define what remains—slab, foundation, utilities, excavation and final grade—before scheduling. Cleanup, rough grading and a construction-ready pad are not interchangeable promises.
Small, non-structural removal projects may have fewer requirements than full building demolition, but permit, utility and property rules depend on the exact scope and location. Requirements are reviewed before work; never disconnect live utilities or assume a project is permit-free.
COMMON QUESTIONS
Home Demolition questions
Does a house demolition require a permit?
Complete home demolition generally requires local permits, utility releases and other approvals. The exact requirements depend on the property and jurisdiction, and work is not scheduled until responsibilities are clear.
Can you remove belongings left inside the house?
Yes, when the contents are disclosed and included in the estimate. Appliances, chemicals, fuel, batteries and regulated items may require separate handling.
Is the concrete slab included?
Not automatically. Slab, footing and foundation removal changes equipment, hauling, inspections, backfill and grading needs, so it is listed as a separate part of the written scope.
What size houses do you evaluate?
The represented service is limited to accessible detached homes no taller than two stories. Construction, condition, neighboring property, utilities, regulated materials and equipment access still determine whether a project fits the supported scope.
Does demolition leave the lot ready to build?
Not automatically. A cleared footprint or rough grade is different from an engineered building pad. Surveying, designed drainage, specified fill, compaction testing and construction preparation must be assigned separately when required.
Before equipment is routed across the parcel, use the septic-system and well demolition guide to map tanks, drain fields, well components and private lines. Building demolition does not automatically include regulated septic or well abandonment.
Start with safe exterior information and use the fire-damaged demolition planning guide to assign structural review, permits, utilities, material evaluation, debris and the final handoff. See the supported service scope for important limitations.
Use the attached porch, carport, breezeway and addition planning guide to define the structural separation line, utilities, weather protection, access, debris and repair handoff before demolition begins.
Use the demolition cost-factor guide to compare scope, structure, access, utilities, approvals, debris, concrete and final condition without relying on a one-size-fits-all square-foot price.
Use the demolition salvage, reuse and recycling guide to identify components, confirm a recipient or facility, assign careful-removal labor and keep recoverable material out of the mixed debris stream when practical.
Use the hidden-condition and scope-change guide to organize a safe pause, documentation and written decision when work uncovers concealed utilities, additional layers, buried concrete, unstable construction, tanks or suspect materials.
Use the neighboring-property demolition guide to confirm boundaries, adjacent structures, shared-looking improvements, access permission, utilities, equipment limits, debris control and condition records before work begins.
CRESTVIEW DEMOLITION ESTIMATES